Light Gauge Steel Engineering & Design Services

Light gauge steel is growing in popularity for its durability and fire resistance, and PSE Consulting Engineers has delivered first-rate light gauge steel engineering services across the United States for over a decade. We serve residential homeowners, contractors, and commercial developers who are exploring materials for a new build. We’re an all-encompassing light gauge steel engineer, handling everything from the design of your project to the stamped structural plans, so everything flows efficiently without the need to consult multiple parties.Â
Why Choose PSE for Light Gauge Steel Engineering

Residential and Commercial Experience
Light gauge steel is used as often in commercial applications as it is in residential. And our engineers have adequate experience with both. Whatever your project requires, we’ll draw on our experience to ensure the right solutions are in place for successful completion.
Light Gauge Steel Structural Design and Engineering Under One Roof
We offer home design services alongside structural engineering, which means once your design is finalized, it moves directly to the engineering team without having to coordinate between separate firms.
Nationwide Licensing
PSE is licensed to provide light gauge steel engineering services in all 50 states and five Canadian provinces. Whether you're in the beautiful scenery of Oregon (where our home base is located), California, Texas, or anywhere else, we can engineer your structure for the specific location and building code requirements of your build site.
Meeting You Where You’re At
Some clients who come to us for cold form steel engineering already know what they want to build. Some need a little more guidance. We meet you no matter what stage you’re at, and will be honest about the direction we recommend for your project so you get exactly what you’re looking for.
Design Services at a Fraction of Architecture Firm Costs
For residential projects, our home design services cost significantly less than working with a licensed architecture firm. You get a complete plan set without the markup.
Award-Winning Service
PSE has been recognized with Best of Houzz Service Awards four times, a reflection of the client experience we work to deliver on every project.
Why Build a Light Gauge Steel Home?
Choosing to build a light gauge steel home comes with many distinct advantages compared to traditional materials like wood.
- Safety & Fire Resistance: Steel framing members that are properly fireproofed are non-combustible and highly resistant to fire, which is a key reason we've seen a surge in homeowners choosing light gauge steel for rebuilds in wildfire-prone areas like the Palisades.
- Durability & Low MaintenanceUnlike wood, light gauge steel doesn't rot, warp, attract termites, or degrade from moisture. It is a lower-maintenance material that sustains the full life of the structure.
- Dimensional Stability: Steel isn't affected by humidity or seasonal temperature changes the way wood is, so the structure you build stays true to the way it was framed.
- Strength-to-Weight Ratio: Despite being about 30% to 50% lighter than wood, light gauge steel is structurally stronger, meaning fewer members are needed, and less material is wasted.
- Versatility & Design Freedom: With the right light gauge steel structural design, virtually any building type is achievable, including custom roof profiles, longer spans, and unique architectural requirements.
- Environmental Performance:Because fewer framing members are needed compared to wood, material waste on a light gauge steel project tends to run lower, resulting in a more eco-friendly solution.


Light Gauge Steel Home and Commercial Engineering Tailored to Your Project
At PSE, our engineers design the structural system that keeps your building safe, stable, and built to meet local building codes.Â
Whether you're building a custom home, ADU, barndominium, multi-family residence, or a commercial or industrial facility, we provide complete light gauge steel structural engineering tailored to your project.
Our Light Gauge Steel Engineering Services Include:
- Structural calculations and engineering plans
- Foundation design
- Wall, floor, and roof framing design
- Beam and connection detailing
- Wind, seismic, and snow load analysis
- Permit-ready construction documents
- Engineering for new builds, additions, remodels, and tenant improvements
We work with homeowners, builders, architects, and developers across the country on everything from single-family residences to large-scale commercial and industrial structures.Â
Our goal is to deliver efficient, code-compliant designs that help projects move smoothly from planning to construction.
Building with light gauge steel? Let PSE provide the structural engineering you need to build with confidence.
Additional Services
PSE offers services that extend beyond light gauge steel structural design to support your project from initial concept through construction:

Home Design
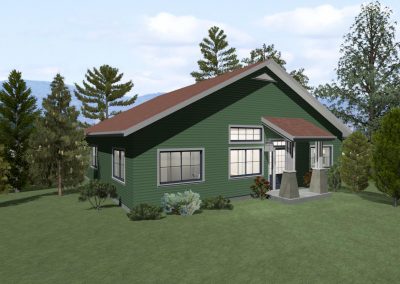
For residential projects under roughly 3,000 square feet that don't yet have architectural plans, our in-house home design team can develop your floor plan, produce construction documents, and create 3D renderings, all before a single structural calculation is run.Â

Mechanical, Electrical, and Plumbing (MEP) Design
Basic schematics for Mechanical, Electrical, and Plumbing systems can be provided as part of your project package, giving your contractors a coordinated reference for installation.
Frequently Asked Questions
What is light gauge steel engineering?
Light gauge steel engineering is the process of producing stamped structural drawings and calculations for structures built with cold-formed steel framing. A licensed structural engineer models the loads specific to the build site (wind, seismic, gravity) and develops a plan set that proves the structure is safe and code-compliant. Those plans are what your building department reviews to issue a permit.
Is light gauge steel used more in residential or commercial construction?
Both equally. Demand for light gauge steel homes has grown significantly in recent years, particularly in fire-affected regions where homeowners are seeking more fire-resistant alternatives to wood framing.
Is light gauge steel more expensive than wood framing?
Yes, light gauge steel is typically more expensive than wood, by about 25% to 30%. The upfront cost is higher, but it's often offset over time through lower maintenance costs, better durability, and in some cases lower insurance premiums. Whether the tradeoff makes sense depends on your project, location, and long-term goals.
Are there design limitations with light gauge steel structural design?
With the right light gauge steel engineer and contractor, there are very few design limitations. Cold form steel engineering can accommodate custom shapes and architectural requirements that are difficult or impossible with wood framing. If it's structurally reasonable, we can likely engineer it.
Can you handle both the home design and the light gauge steel engineering for my project?
Yes, for residential projects under roughly 3,000 square feet. Having both under one roof eliminates the coordination delay between design and engineering, and any issues get resolved in-house rather than across two separate firms.
Do you offer light gauge steel engineering services for commercial projects?
Yes. Some commercial projects require a licensed architect for certain scope types, but we work on commercial light gauge steel structures regularly and can refer you to architectural partners we collaborate with when needed.
Do you do construction or supply materials?
No. PSE provides light gauge steel engineering services and home design only. Once your plans are complete and your building permit is in place, you'll work with your contractor to build. We do have trusted material supplier contacts in several regions and are happy to point you in the right direction.
other types of projects:
- All
- ADU
- AirCrete
- Aluminum
- Arenas / Barns
- Art Work
- Banks
- Bridges
- Canopies / Awnings
- Churches / Religious
- Coffee Shops
- Commercial
- Commercial Buildings
- Construction Inspections
- Dome Homes
- Dome Structures
- Existing Buildings
- Fabric Structures
- Fabric Structures
- Foundation Repair
- Foundations
- Gazebos
- Healthcare
- Home Design
- Hotels / Apartments
- ICCF
- ICF
- Industrial
- Industrial Structures
- Log Homes
- Manufactured Homes
- Municipal
- Municipal Structures
- Office Buildings
- On the Board
- Other Structures
- Parks
- Pole Buildings
- Pools
- Public Facilities
- Remodeling
- Residential
- Residential
- Residential Buildings
- Schools / Universities
- Seismic Upgrades
- Shipping/Cargo Containers
- Sports Facilities
- Storage Facilities
- Straw Bale Homes
- Tanks